KOJ Interiors - International Tower, Abu Dhabi
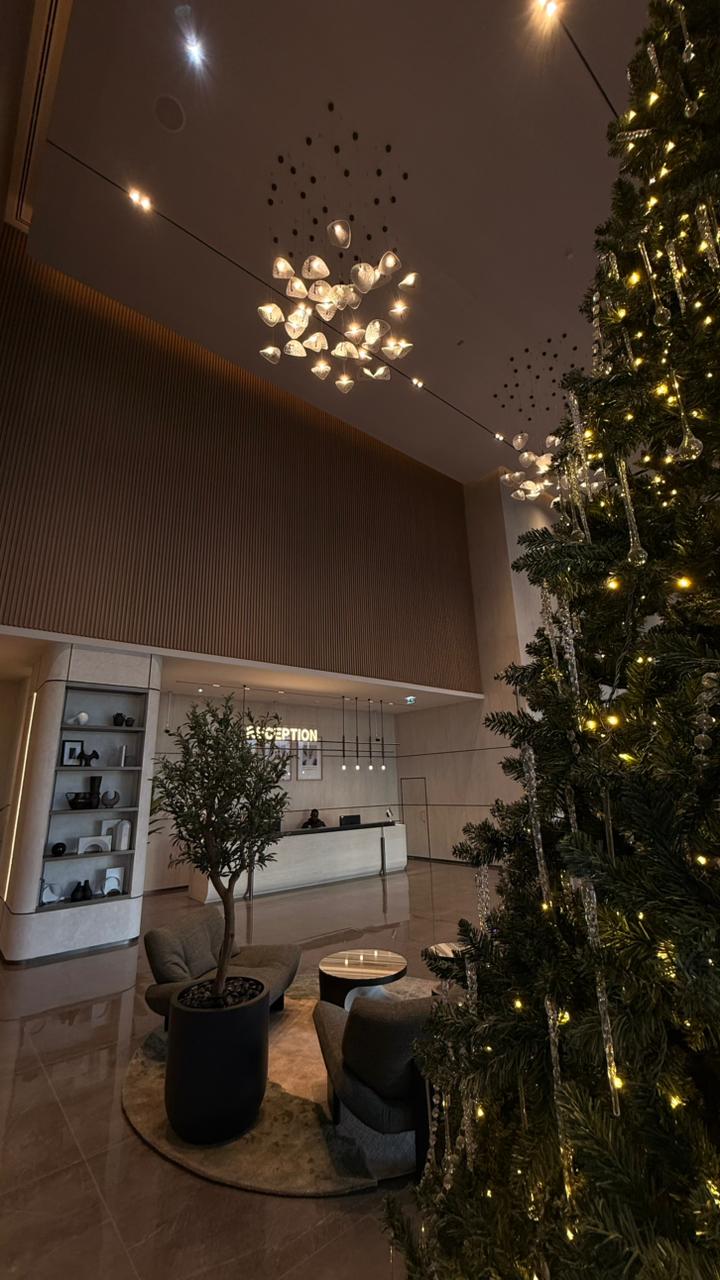
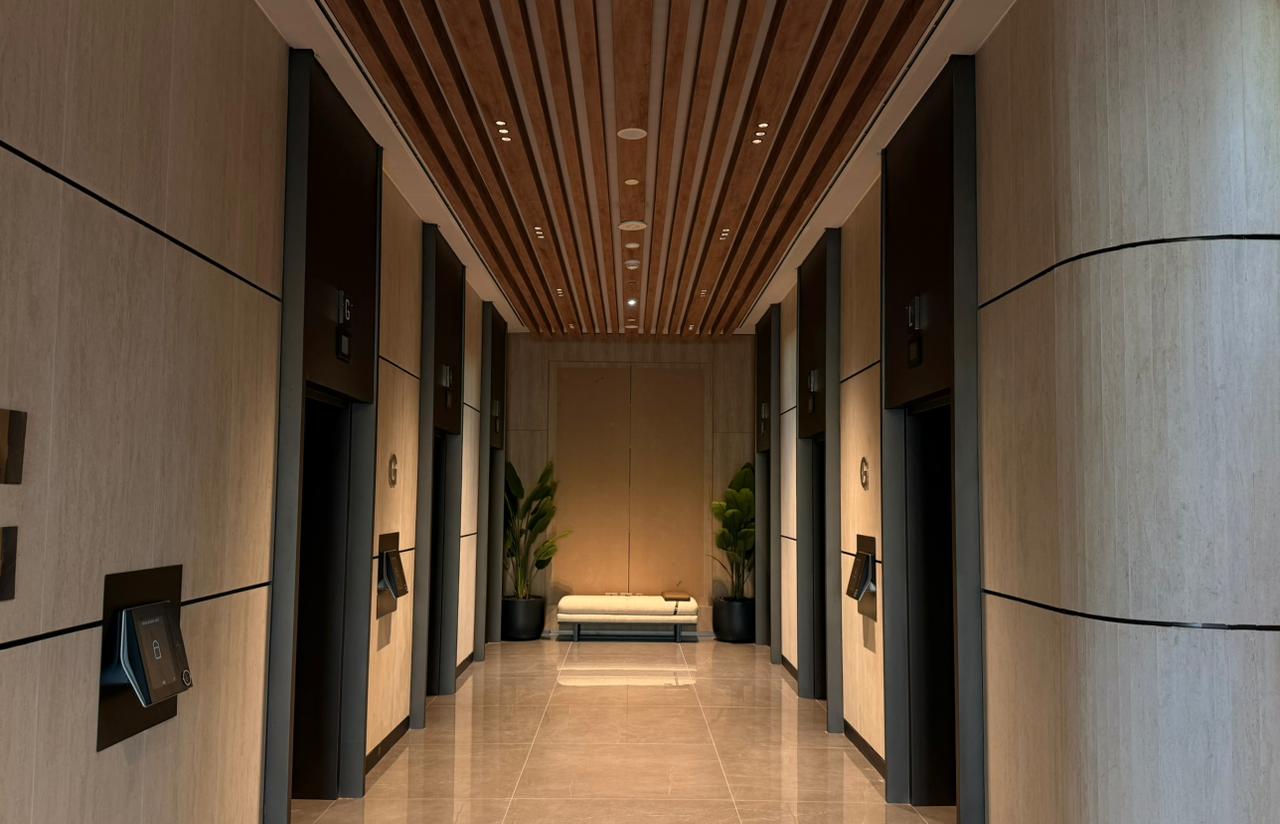
A double-height lobby with sculptural glass chandeliers, a linear pendant composition over reception and pinhole downlights set into timber-slatted lift lobby ceilings.
UAE
.jpeg)
.jpeg)
.jpeg)
.jpeg)
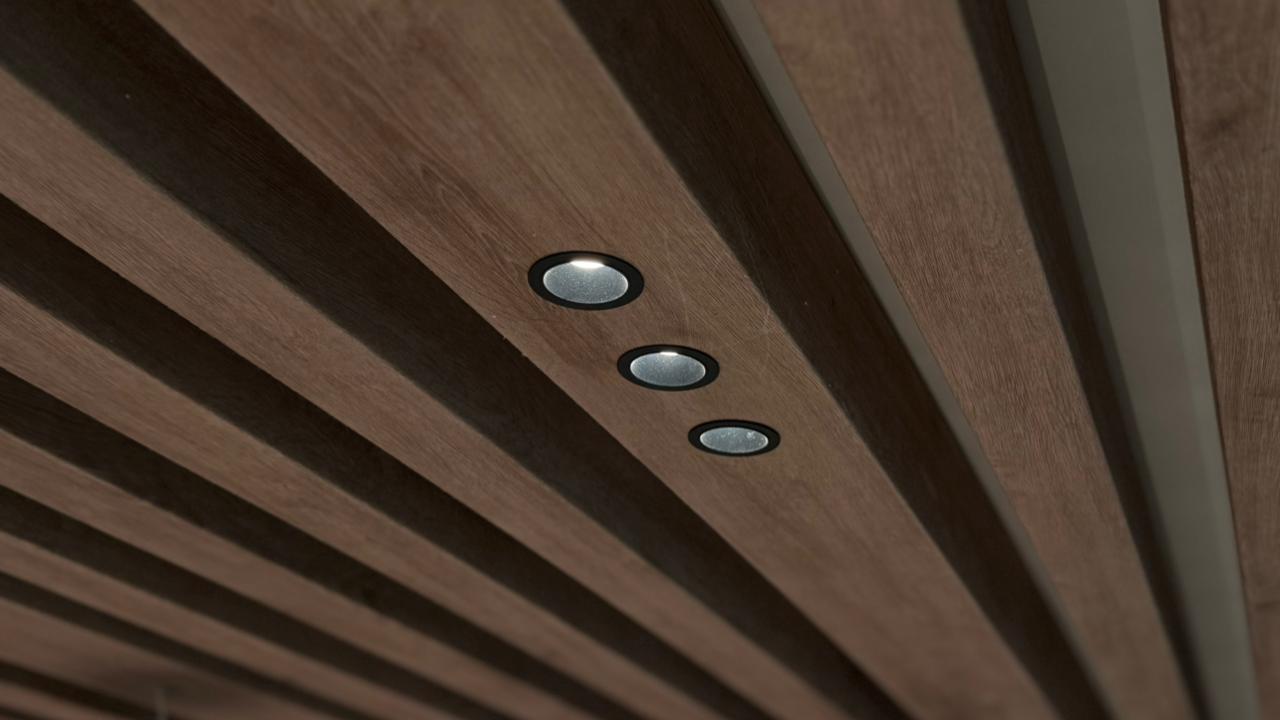

A double-height lobby with sculptural glass chandeliers, a linear pendant composition over reception and pinhole downlights set into timber-slatted lift lobby ceilings.
A full office fit-out: a cove-lit reception and lounge under suspended ring pendants, black track spotlights across the open-plan floor and boardroom, and LED-lit shelving in the pantry joinery.
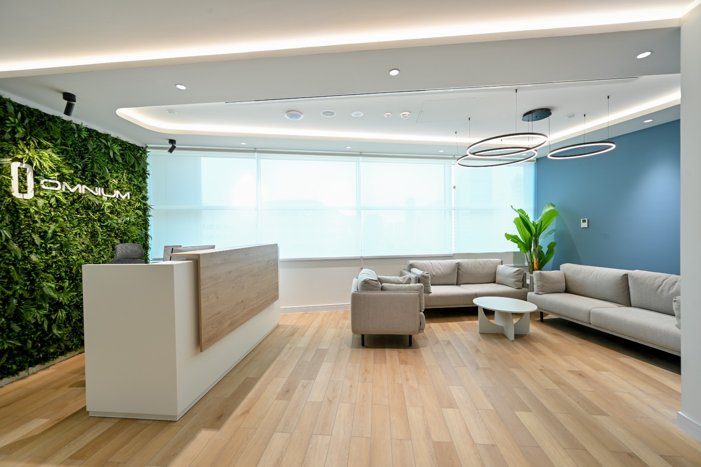
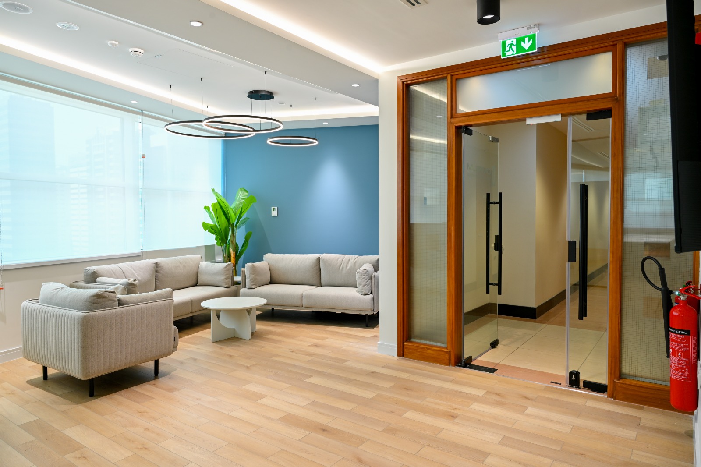
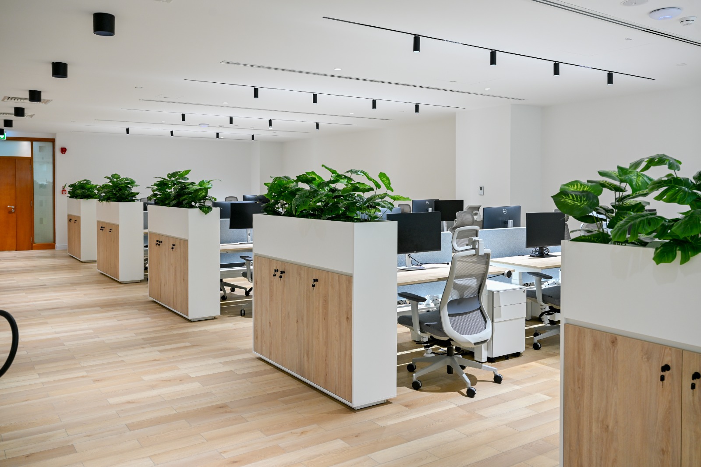
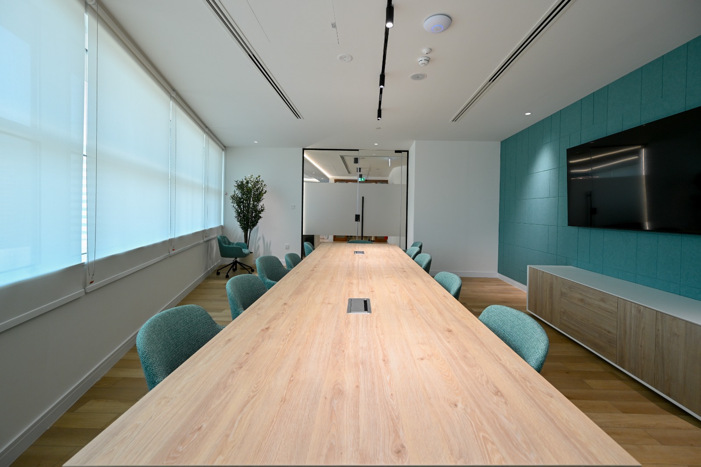
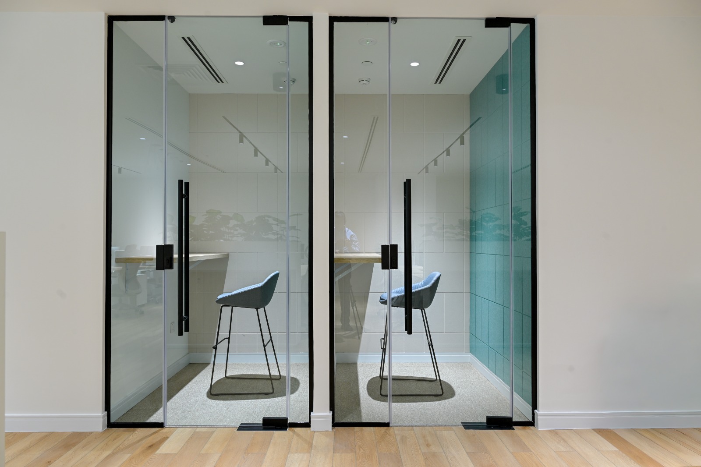
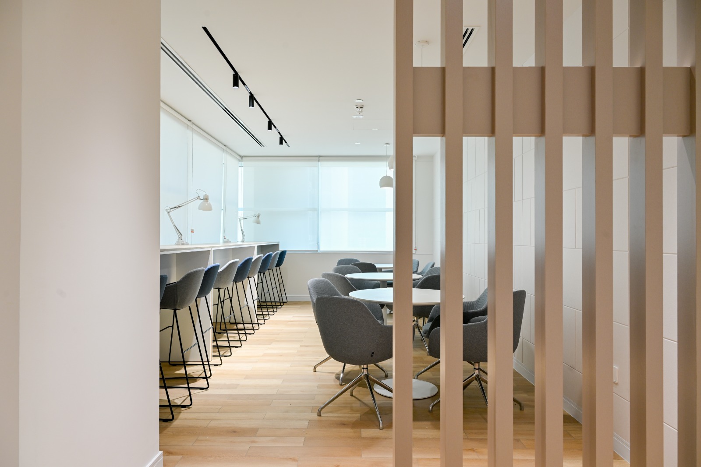
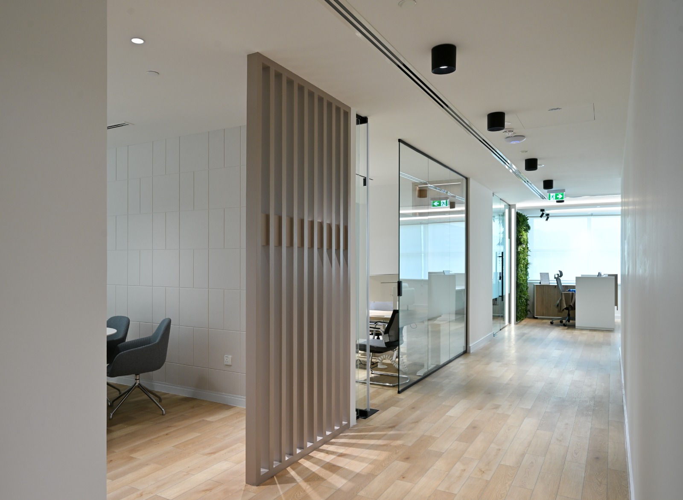
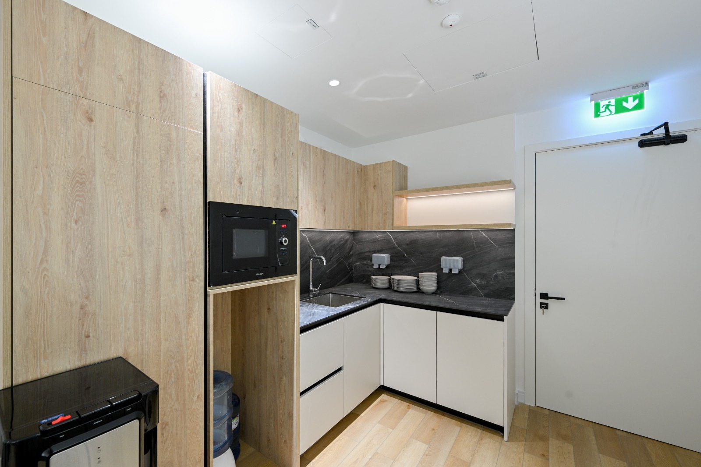
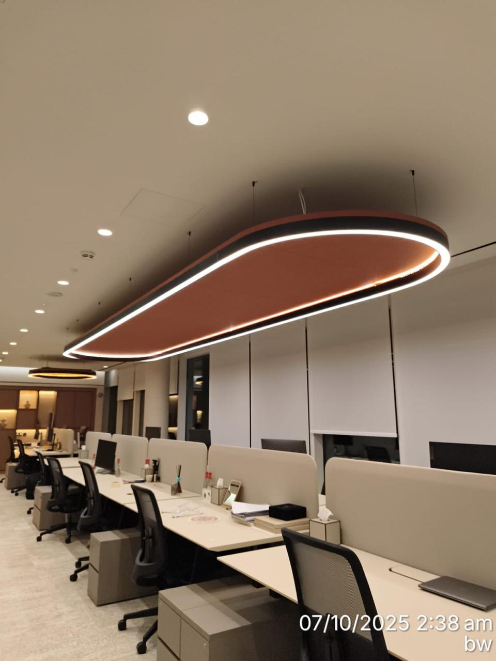
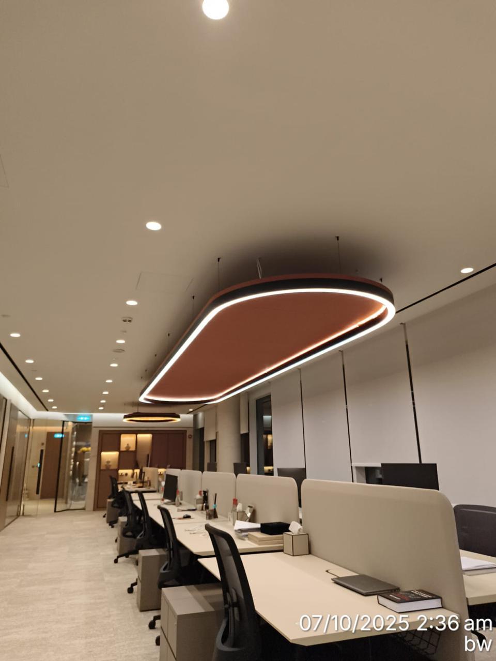
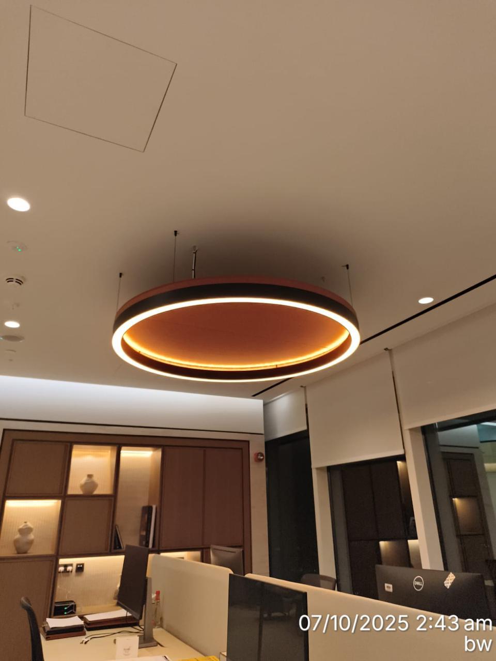
Large suspended ring and racetrack pendants with a warm uplit acoustic core, over open-plan workstations and joinery with integrated shelf lighting.
.jpeg)
Six floors of low-glare workplace lighting with daylight harvesting on every perimeter bay.
A double-height entrance lobby anchored by a bespoke twelve-metre suspended installation.

Three buildings brought onto one control backbone with a single maintenance strategy.

Workplaces lit for long hours at a screen, with energy performance that stands up to scrutiny. The constraints repeat from project to project, which is why a practice that has done ninety of them starts from a much better position than one starting from the standard.

Private homes where the brief was comfort, restraint and control that a family can actually use.
View projects
Rooms that shift character through the trading day without a guest ever noticing the change.
View projects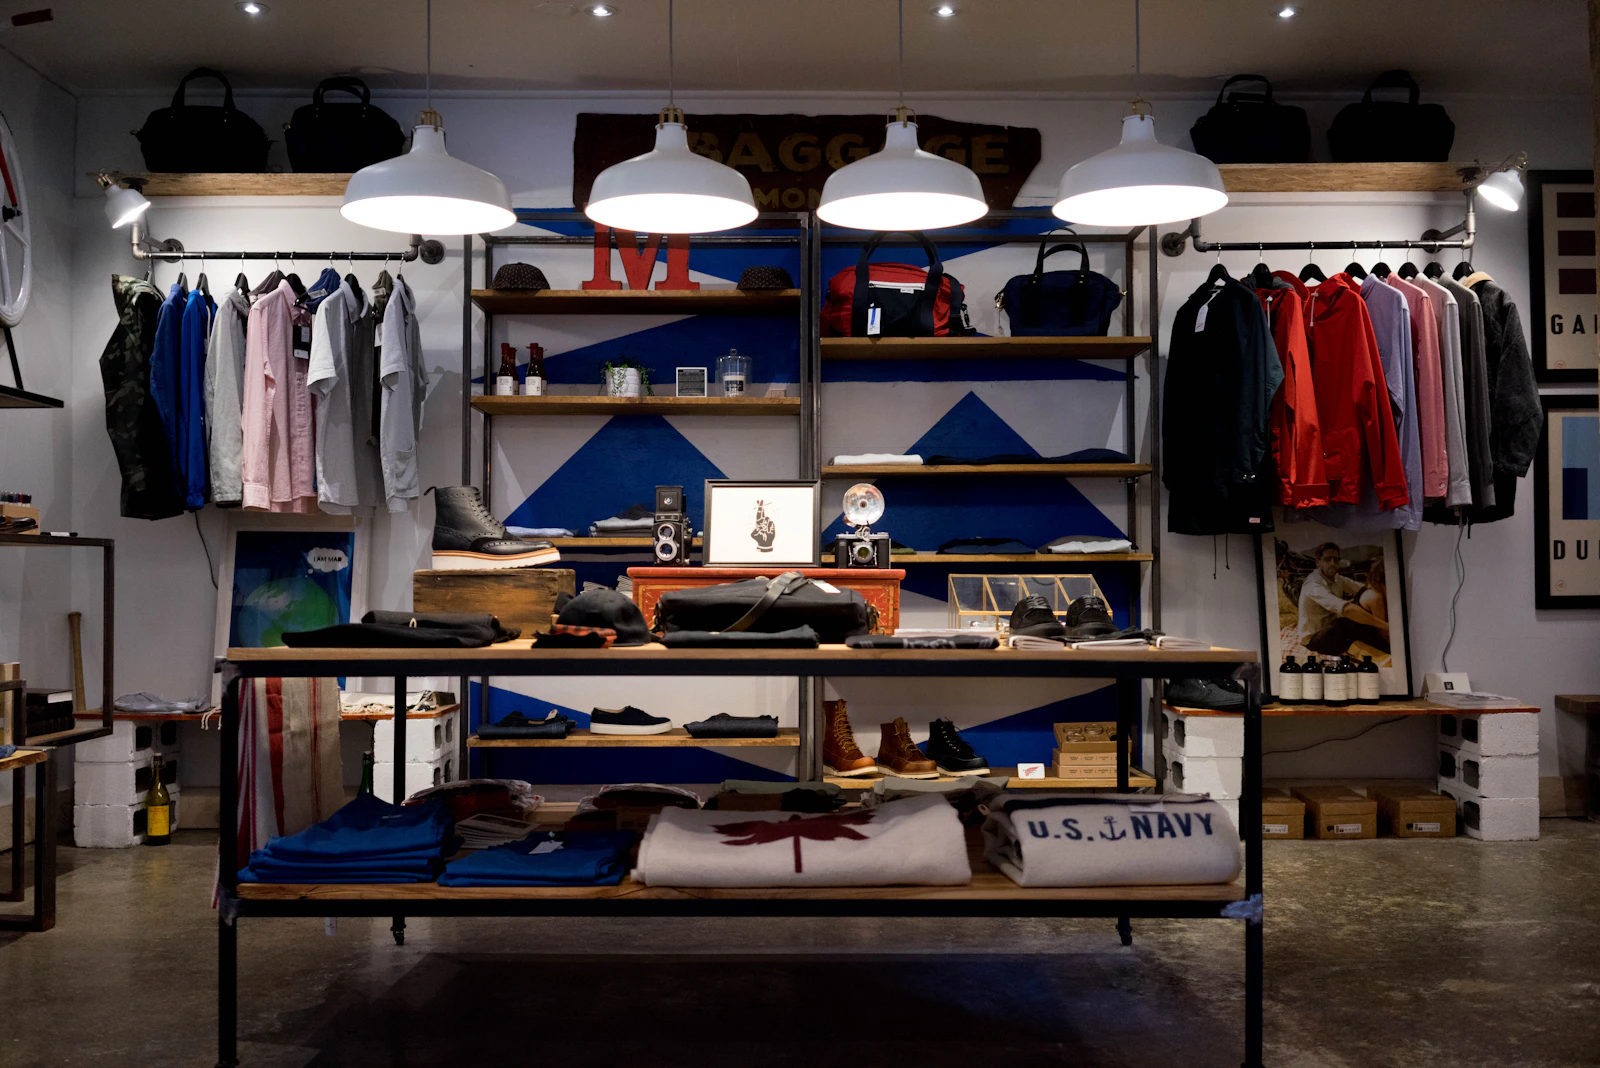
Stores where contrast does the selling and staff can re-aim the scheme themselves.
View projectsSend us the drawings, the mood references or just the problem. We will tell you what is possible, what it costs and how long it takes.