
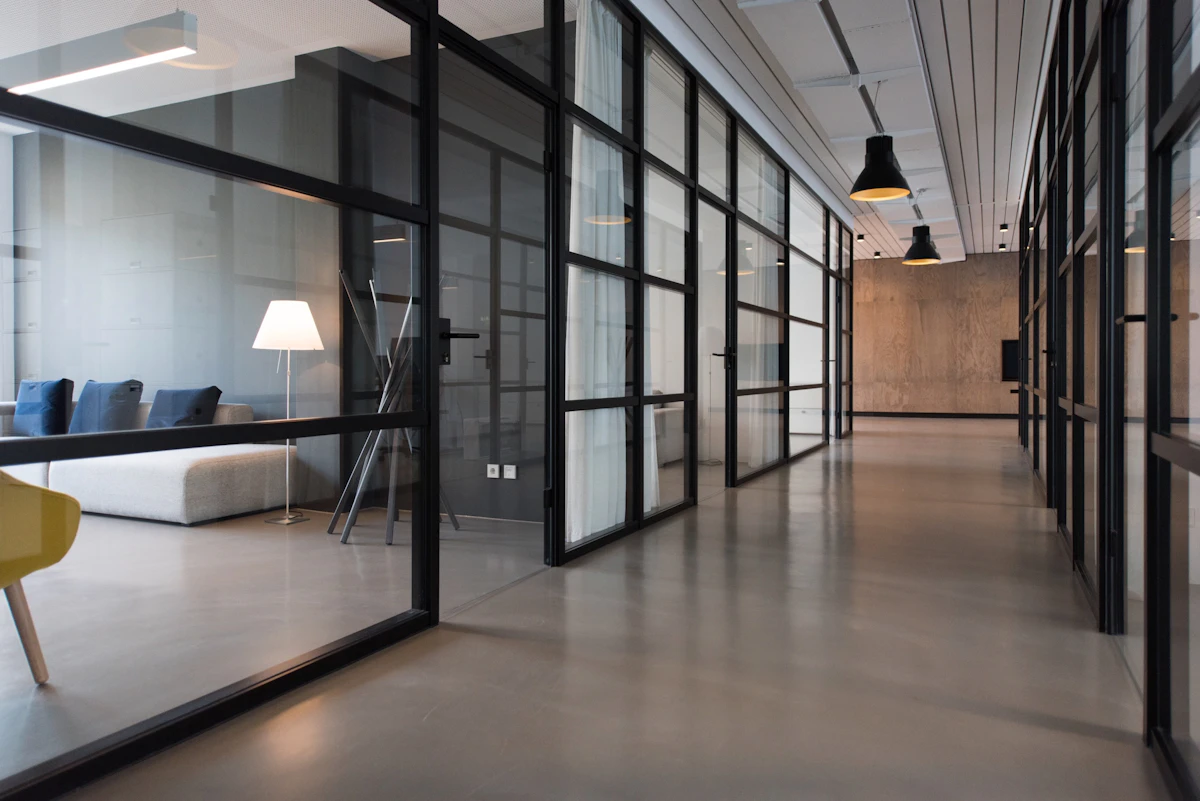
DIFC Headquarters Fit-Out
Six floors of low-glare workplace lighting with daylight harvesting on every perimeter bay.
A financial services tenant consolidating three offices into one tower floorplate, with a target of LEED Gold and a staff population that works on multiple screens.
Our approach
UGR<19 linear systems on a widened grid, with the perimeter two bays on photocell-linked dimming. Presence detection is zoned by bay rather than by floor, so late working does not light an entire level. Every calculation was issued with false-colour plots for the consultant.
The outcome
Installed load came in 41% below the baseline allowance, and the perimeter dimming alone accounts for roughly a fifth of annual savings.
| Location | DIFC, Dubai |
| Completed | 2025 |
| Scope | Design, simulation, documentation |
| Size | 8,400 m² |
| Sector | Commercial |
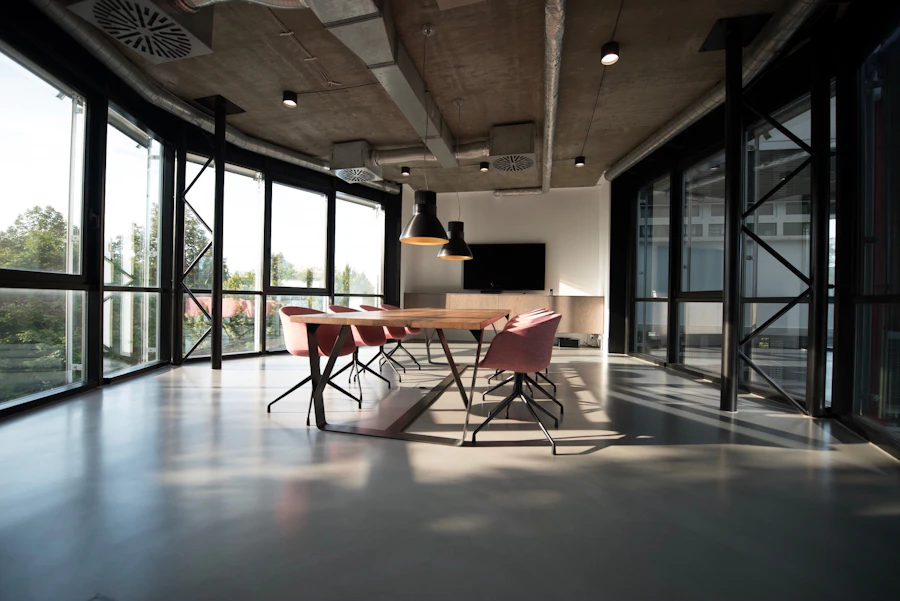
The installed scheme


Related projects


Tell us what you are building
Most projects start with a plan and a conversation about how the space should feel. That is enough for us to be useful.