
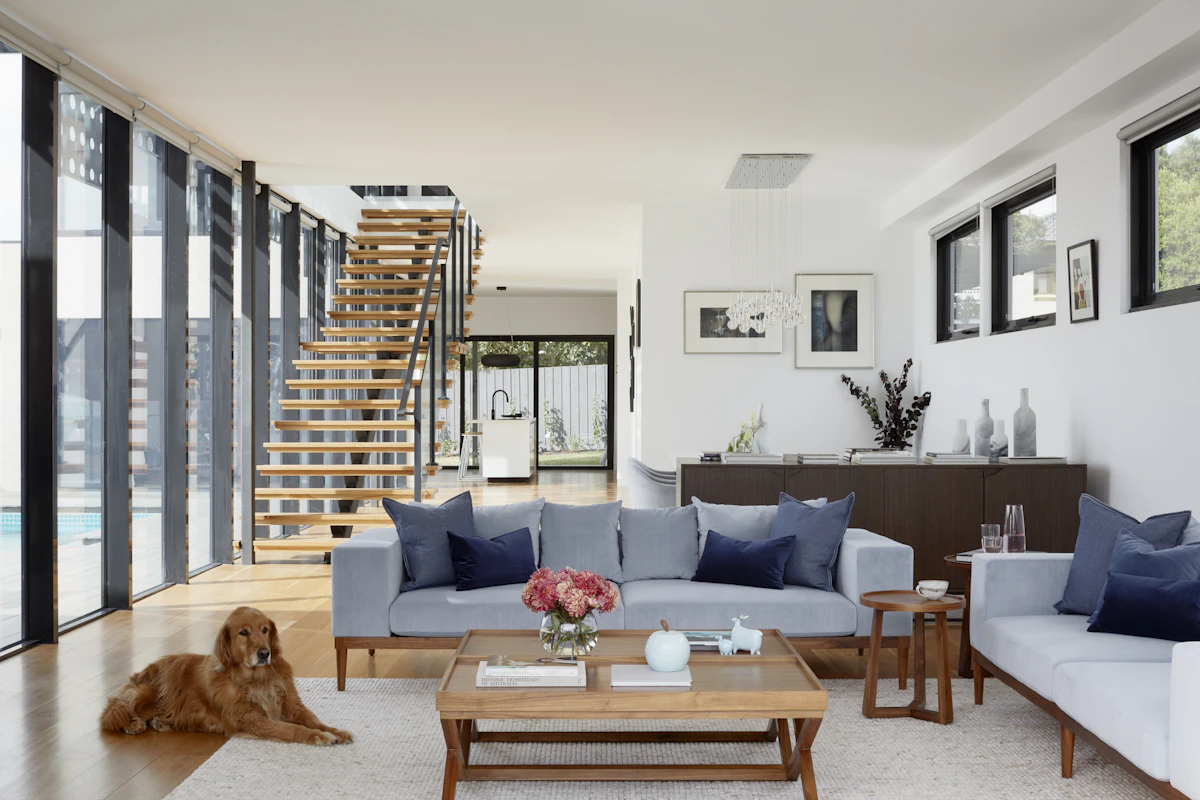
Emirates Hills Family Residence
Interior and landscape delivered as one scheme, so the garden reads as an extension of the house.
Two separate contractors had been appointed for interior and landscape, and the two schemes had been designed without reference to each other.
Our approach
We took both packages into a single control system and matched colour temperature across the threshold at 2700K. Garden uplighting was balanced against interior levels so that the glazing stops acting as a mirror when the family is sitting inside.
The outcome
From the majlis the garden is visible rather than reflected — the result of balancing interior and exterior levels rather than adding more exterior light.
| Location | Emirates Hills, Dubai |
| Completed | 2025 |
| Scope | Full design and supply |
| Size | 2,100 m² |
| Sector | Residential |
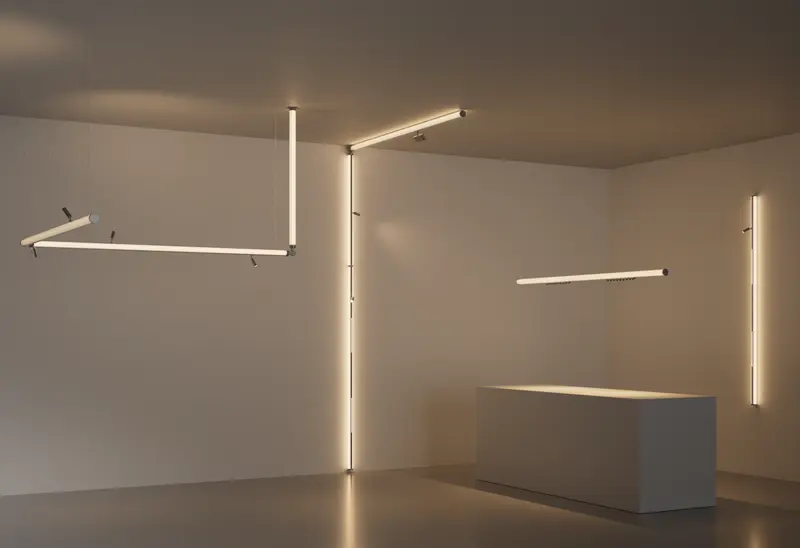
The installed scheme


Related projects


Tell us what you are building
Most projects start with a plan and a conversation about how the space should feel. That is enough for us to be useful.