
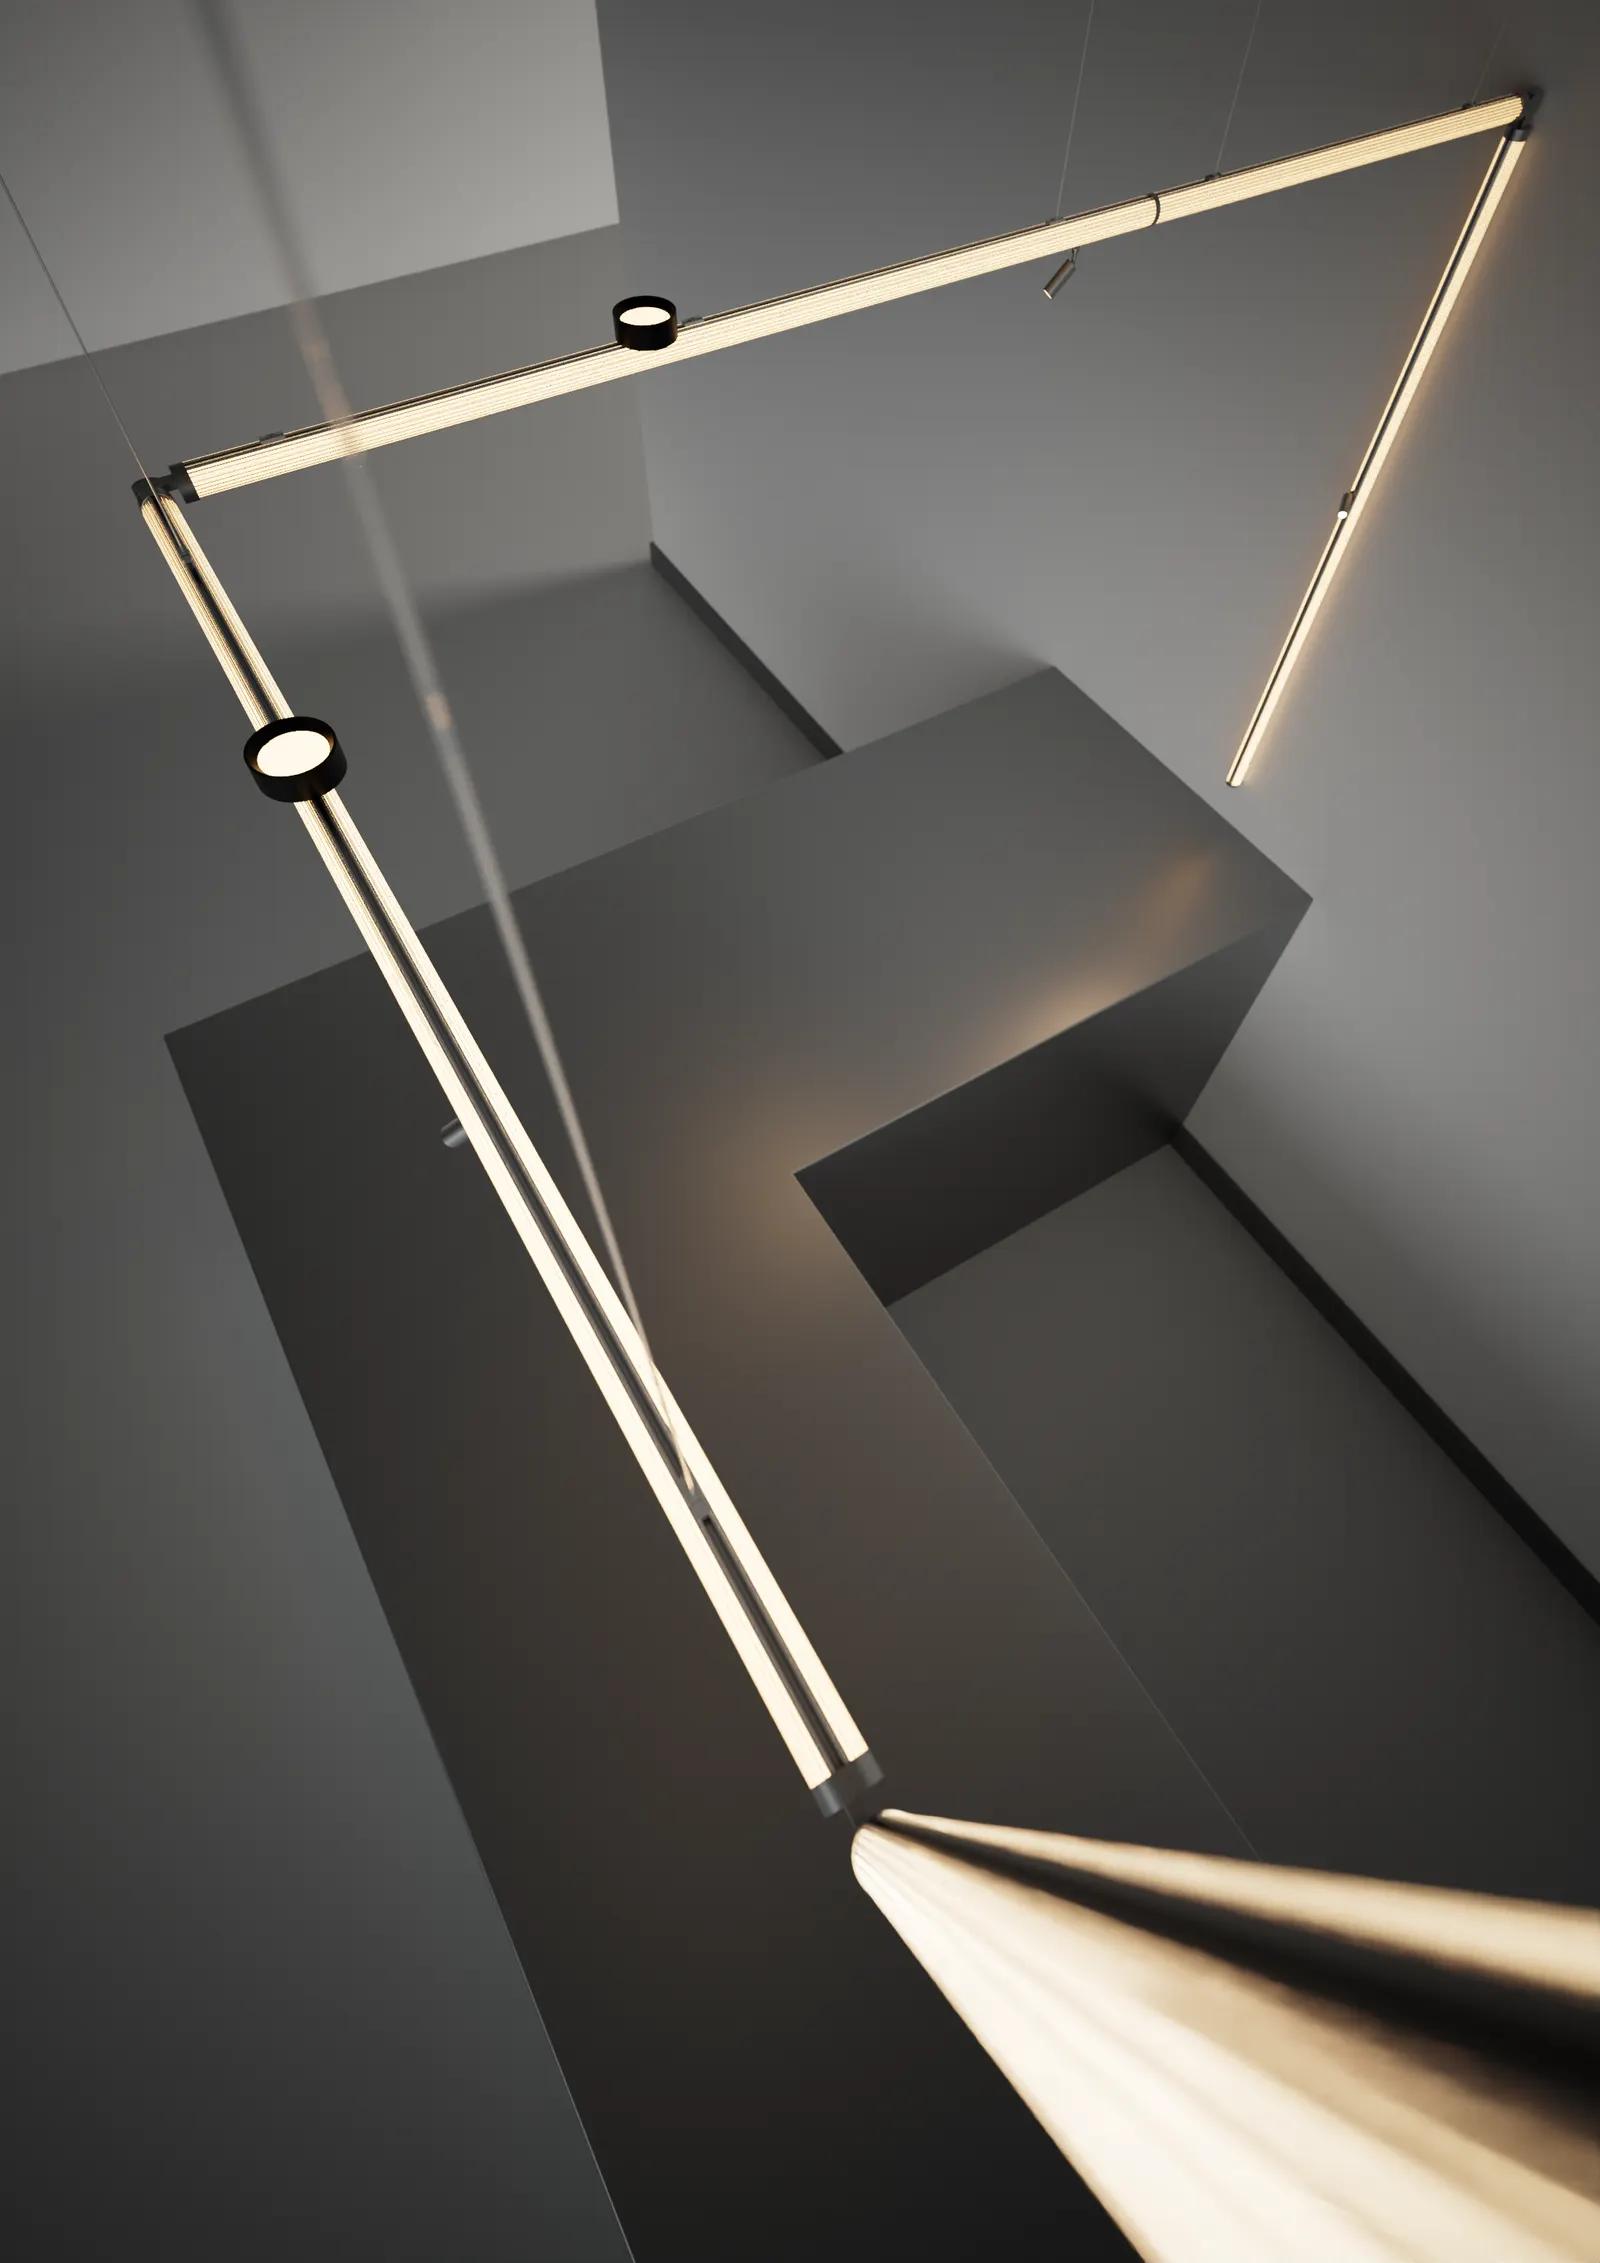
Downtown Dubai · 2025
Mixed-Use Tower Facade
A 210-metre facade grazed to reveal its vertical rhythm, with no light entering the apartments.
210 m
Height
8° vertical
Cut-off
Full-height bay
Mock-up
20 months
Programme
The brief
The developer wanted a recognisable night-time presence; residents needed no light entering their living rooms. These are usually opposing requirements.
Our approach
Grazing bars sit in the shadow gaps between fins with tight vertical cut-off, lighting the stone and nothing else. A full-height mock-up bay was built and reviewed at night before the first permanent bracket was fixed.
The outcome
The tower reads as a single vertical gesture from across the creek, and there has not been a resident complaint about spill since switch-on.
| Location | Downtown Dubai |
| Completed | 2025 |
| Scope | Design, simulation, supply |
| Size | 210 m tower |
| Sector | Architectural |
Gallery
The installed scheme

Similar project?
Tell us what you are building
Most projects start with a plan and a conversation about how the space should feel. That is enough for us to be useful.