
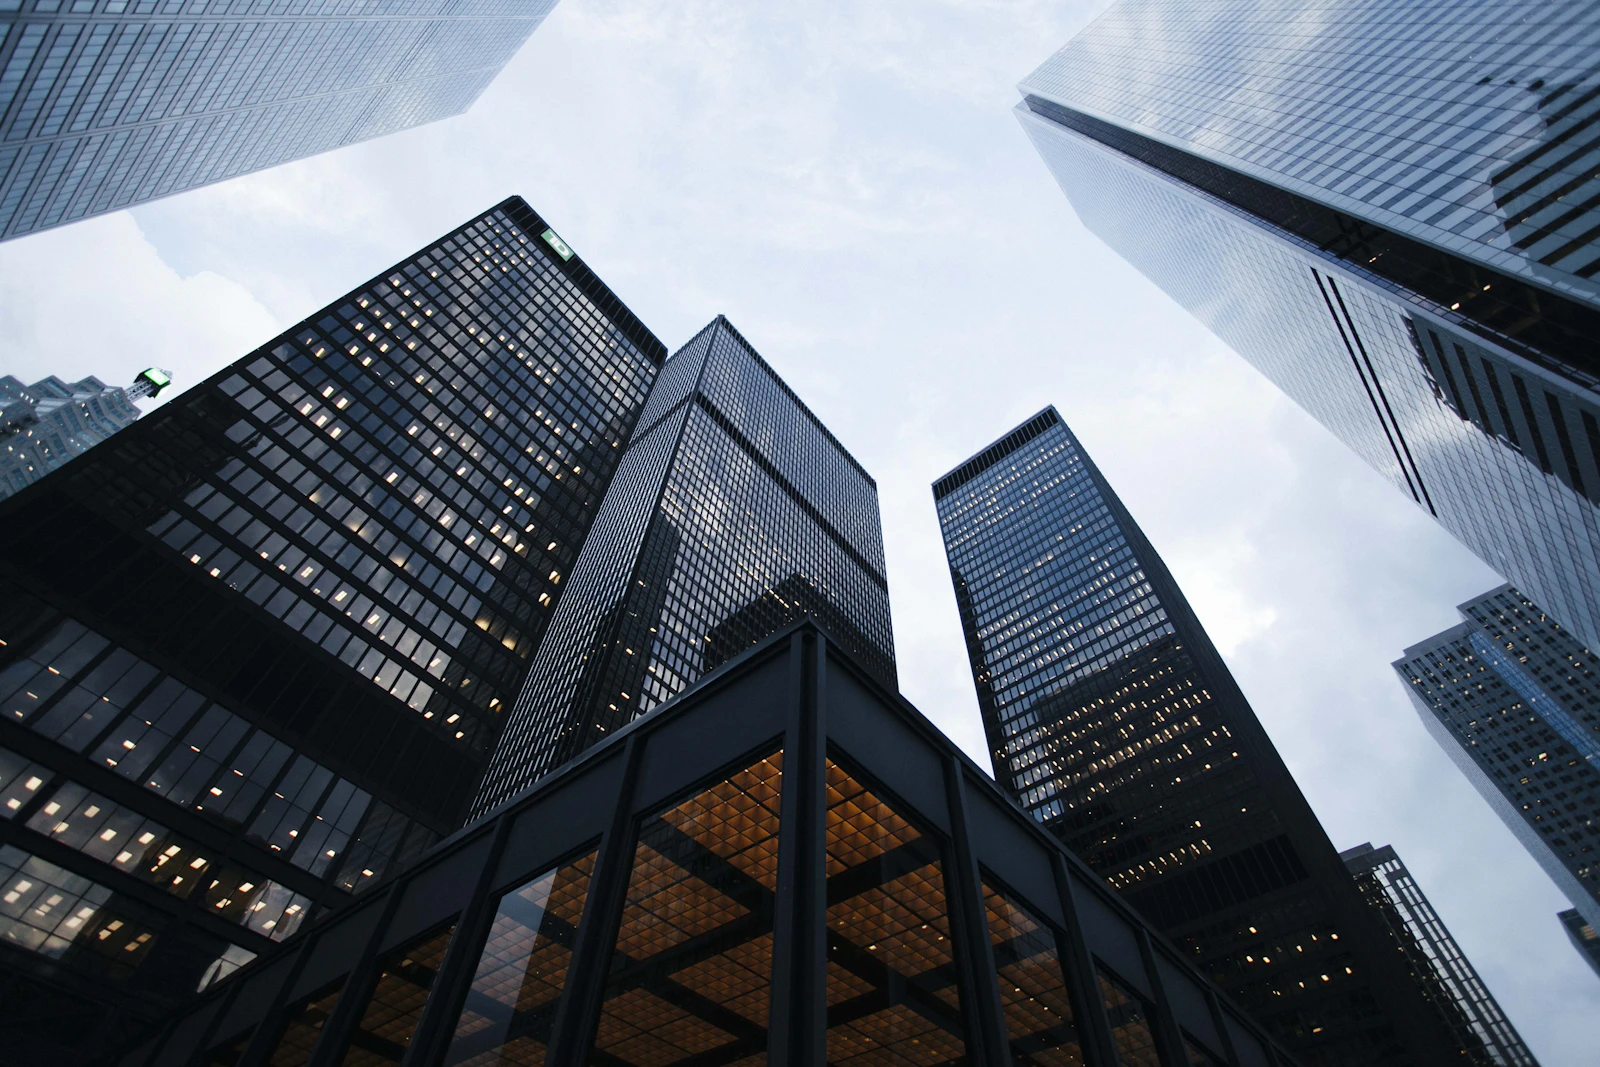
Smart lighting controls are systems that switch, dim, and schedule lights automatically based on occupancy, daylight, time, or building conditions. In UAE commercial towers, they cut wasted light in empty areas, use daylight near windows, and give facility teams central control over large buildings. The right system depends on the building’s size, layout, and integration needs.
Smart Lighting Controls in UAE Commercial Towers
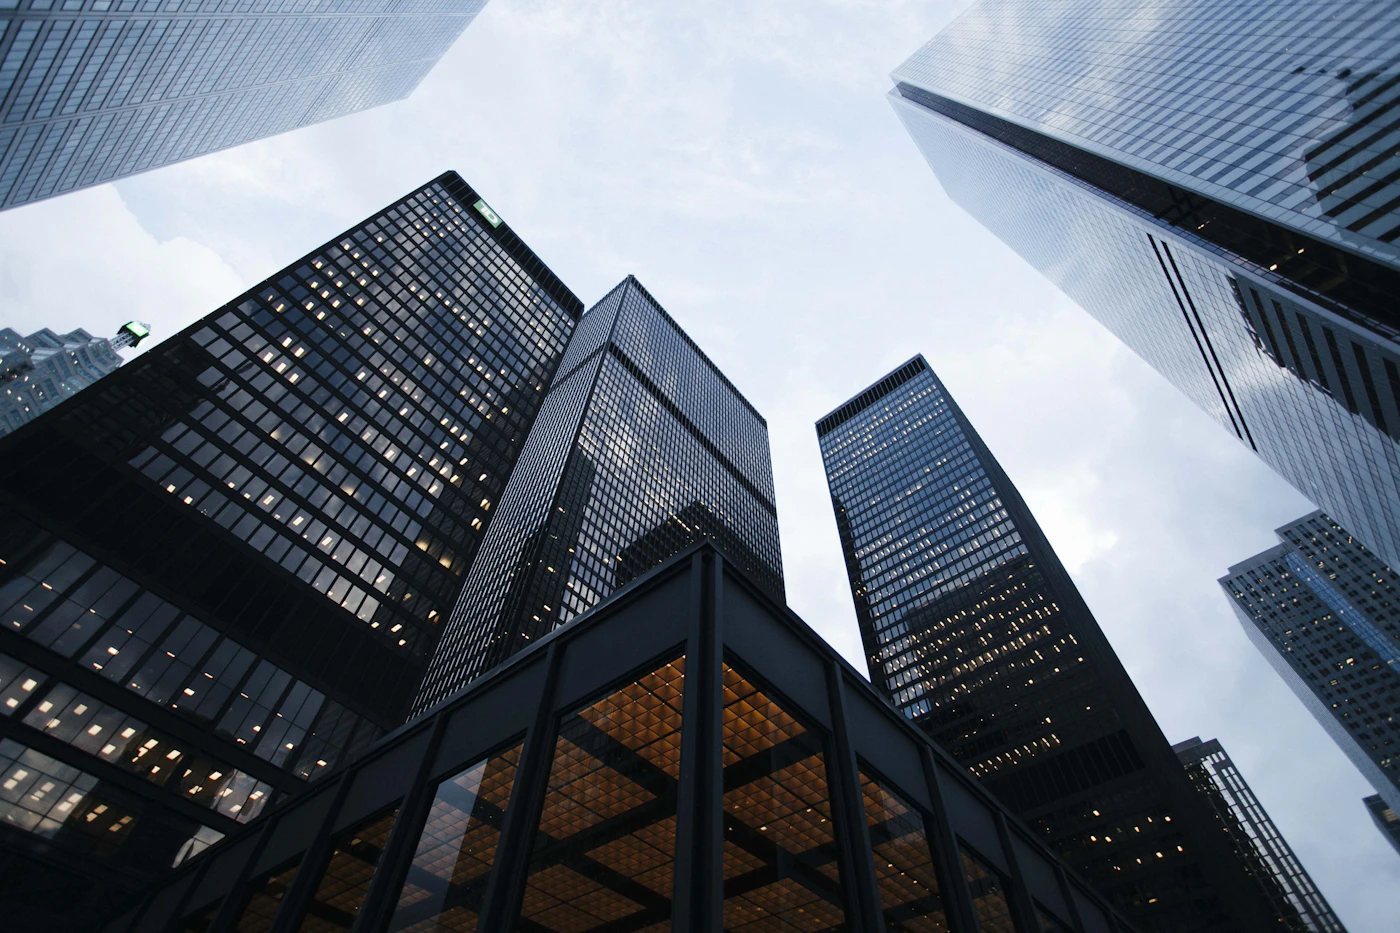
A commercial tower in Dubai, Abu Dhabi, or Sharjah may run lights for twelve hours or more a day, across floors with changing occupancy. Some floors fill by mid-morning and empty by late afternoon. Lobbies stay bright for visitors. Parking levels and service corridors need light but rarely need full output.
Without controls, most of these lights run at full power on fixed schedules or by manual switch. Smart controls match the light to the actual need. This guide explains the main technologies, how they connect to building systems, what to consider in the UAE, and how to choose and maintain a system.
What Are Smart Lighting Controls?
Smart lighting controls are devices and software that manage lights automatically. They usually include:
- Sensors that detect people or daylight.
- Controllers that decide what the lights should do.
- Dimmers or drivers that change light output.
- Relays or switches that turn circuits on and off.
- Gateways that connect the lighting network to other systems.
- Software that lets users set schedules, scenes, and monitoring views.
The main difference from basic controls is that smart systems respond to conditions and can be managed centrally. A standard wall switch only turns lights on or off. A smart system can dim a corridor to 30% at night, turn off a meeting room sixteen minutes after its last occupant leaves, and report which zones use the most energy.
How Smart Lighting Control Systems Work
Most systems follow the same basic sequence:
- Sense: A sensor detects a condition, such as motion, a daylight level, or a time trigger.
- Decide: A controller compares that input with its rules. For example, “if no motion for 15 minutes, dim to 10%.”
- Act: The controller sends a command to the drivers, dimmers, or relays.
- Report: The system logs the action, and managers can review it in software.
In a commercial tower, these steps happen across many zones. Lights are grouped into zones, such as one zone per open-plan section or one per corridor. Each zone can have its own rules, and the software manages them together.
Why UAE Commercial Towers Need Smart Lighting Controls
UAE buildings have several characteristics that make lighting controls particularly useful:
- Long operating hours. Many towers run extended hours, and some tenants work late. Controls prevent lights from staying at full output when a floor is quiet.
- Strong daylight. Perimeter offices can receive plenty of natural light for much of the day. Daylight sensors can reduce artificial light near windows while keeping the interior properly lit.
- Heat. Lighting produces heat that adds to the cooling load. Reducing unnecessary light output can ease that load, though the exact effect depends on the building and should be calculated by the design team.
- Variable occupancy. Tenant turnover, flexible working, and shared spaces mean occupancy patterns change often. Fixed schedules rarely match reality.
- Operating costs. For building owners, lighting is a recurring cost over the building’s life. Controls help manage that cost over time.
Types of Smart Lighting Control Technologies
Occupancy and Vacancy Sensors

Occupancy sensors detect people and turn lights on when someone enters. They turn lights off after a set period with no movement.
- Occupancy sensors usually switch lights on automatically.
- Vacancy sensors require manual switching on, then turn lights off automatically. Some building owners prefer this for privacy or to avoid unwanted activation.
Common sensing methods include passive infrared (PIR), ultrasonic, and microwave. Each has trade-offs. PIR sensors are common in offices but can miss subtle movement, such as a person sitting still at a desk. Mounting height, field of view, and sensitivity settings all affect performance. Sensors should be placed and tuned by an experienced installer, then checked during commissioning.
Best use: Meeting rooms, restrooms, storage rooms, corridors, and stairwells.
Daylight Harvesting
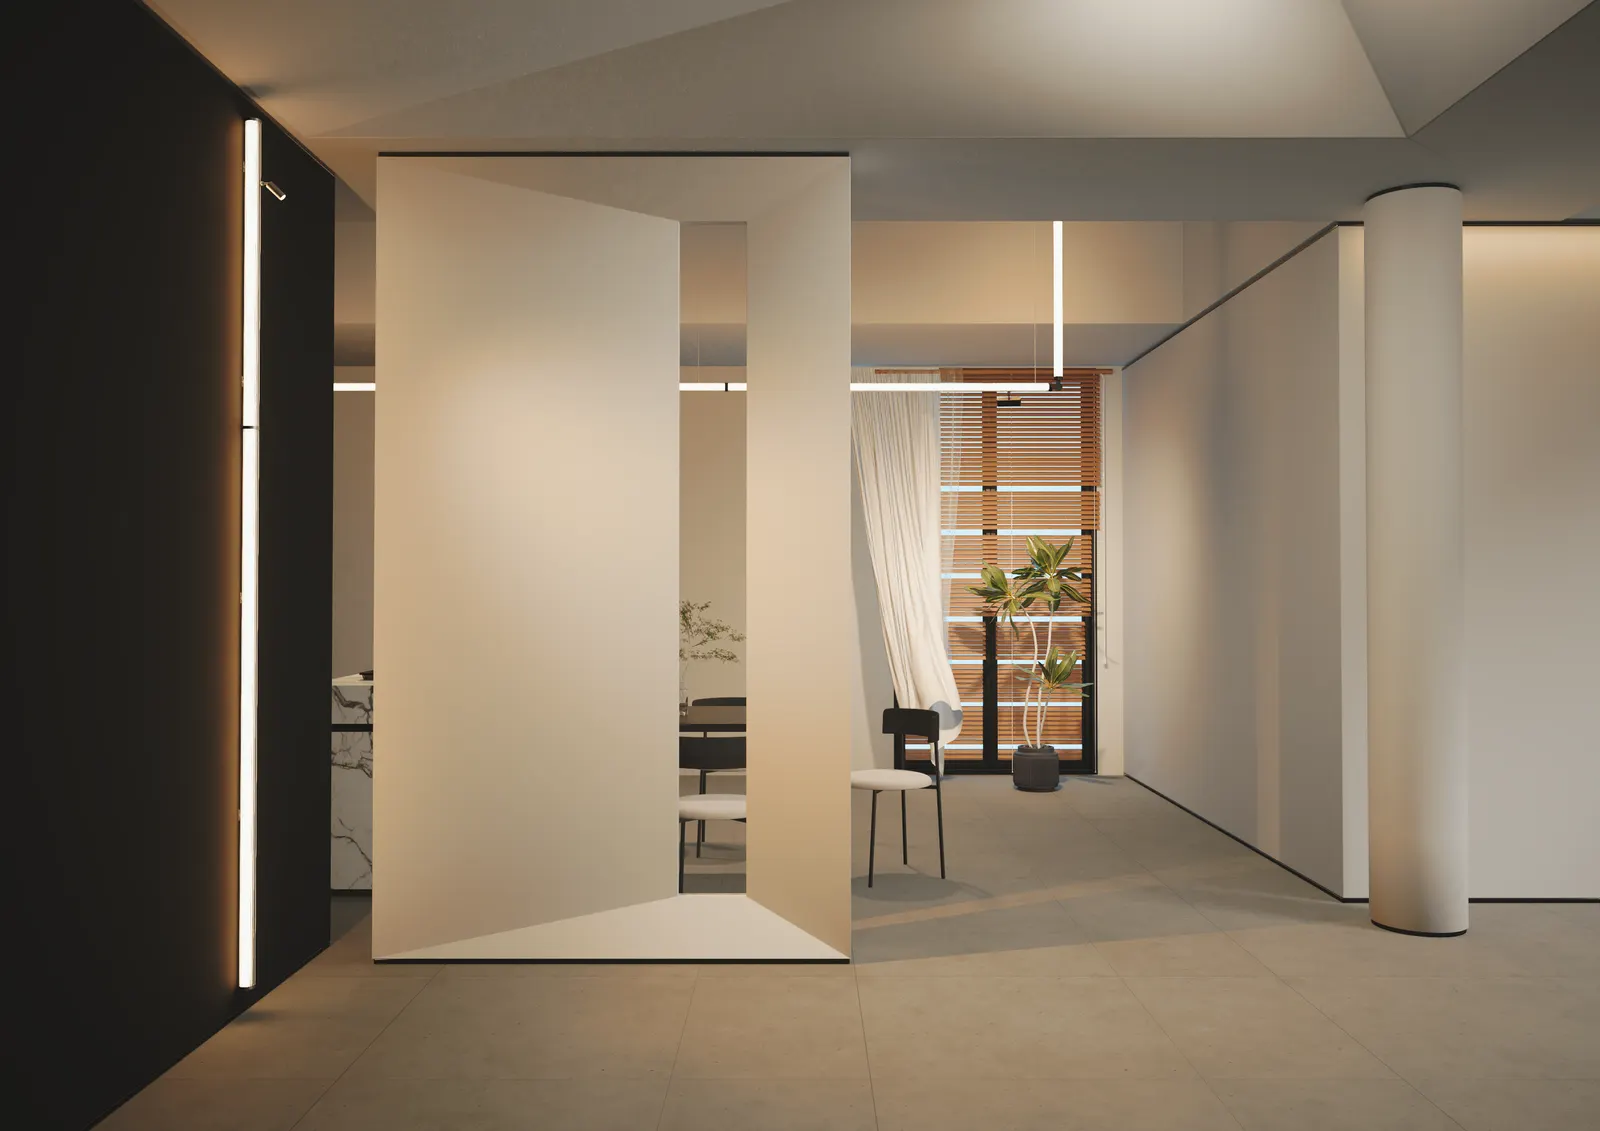
Daylight harvesting uses light sensors to measure natural light in a space and dim artificial light to keep the total level near a target. It works best in perimeter offices, atriums, and areas with large windows.
A daylight sensor typically reads light levels on a work surface or ceiling. The controller then adjusts nearby fixtures. Designers need to consider window orientation, glare control, and the difference between a space’s reading and what occupants perceive.
In UAE towers, glare and heat from direct sun can affect comfort, so daylight harvesting should work alongside shading systems and window design.
Best use: Perimeter offices, lobbies with glazing, and open-plan areas near windows.
Dimming and Scene Control
Dimming lets a light operate at reduced output. Scene control stores preset combinations of light levels for different uses. A conference room might have a “presentation” scene with the screen area dimmed and the walls lit, and a “meeting” scene with full brightness.
Dimming requires compatible drivers and fixtures. Not every LED fixture is dimmable, and dimming range varies by product. Designers should check compatibility before specifying.
Best use: Conference rooms, lobbies, restaurants within the building, and areas with varied use.
Time-Based Scheduling
Scheduling switches or dims lights at set times. For example, a lobby might dim after business hours and brighten before arrival time. Schedules can also follow building calendars, such as holidays or events.
Schedules are simple and reliable, but they do not respond to real conditions. They work best as a base layer, combined with sensors for flexibility.
Best use: Common areas, exterior lighting, and zones with predictable use.
Wireless and Wired Control Systems
Wired systems use dedicated cabling between devices and controllers. Wireless systems use radio signals to communicate.
| Factor | Wired Systems | Wireless Systems |
|---|---|---|
| Installation | More cabling, more labour during construction | Less cabling, faster in retrofit projects |
| Reliability | Generally stable, with fewer signal issues | Depends on radio conditions and building materials |
| Expansion | Requires cabling for new devices | Easier to add devices |
| Retrofit suitability | More complex in existing buildings | Often easier in existing buildings |
| Maintenance | Cable faults can be harder to locate | Signal coverage issues need checking |
Neither approach is universally better. Wired systems often suit new towers with planned cabling. Wireless systems often suit retrofits or buildings with frequent layout changes. Many projects use a combination.
Networked and Centralized Lighting Management
Networked systems connect all lighting zones to a central platform. Facility managers can monitor status, adjust schedules, receive alerts, and review energy data from one place.
Centralized management is especially useful in towers with many floors and tenants. It can also support maintenance by flagging faulty fixtures or sensors early.
Key Lighting Control Protocols and Technologies
Protocols are the common languages that devices use to communicate. Choosing a protocol affects compatibility, expansion, and integration.
DALI and DALI-2
DALI (Digital Addressable Lighting Interface) is a widely used protocol for controlling dimmable lighting. DALI-2 is the updated generation of the standard and adds features for testing and interoperability. Devices certified to DALI-2 should work together, though designers should confirm certification and compatibility for each product.
DALI is well suited to fixture-level control, such as dimming individual luminaires or groups. It is common in commercial projects that need precise lighting control.
KNX
KNX is an open building automation standard covering lighting, shading, HVAC, and other systems. It is often used when lighting needs to integrate with a wider building control network. KNX supports devices from many manufacturers, though system design requires specialist knowledge.
BACnet Integration
BACnet is a communication protocol widely used in building management systems for HVAC and other services. Lighting systems can integrate with BACnet through gateways or controllers. This allows lighting data to appear in a central building management system alongside other building services.
Integration depends on the systems involved, so the design should confirm which data points need to be shared and how.
Zigbee and Other Wireless Technologies
Zigbee is a wireless protocol used in many smart lighting products, particularly for mesh networks. Other wireless options include Bluetooth-based systems and proprietary radio networks. Wireless protocols offer flexibility, but designers must evaluate radio coverage, interference, network capacity, and cybersecurity.
Wired Versus Wireless: A Quick Summary
Choose based on the building, not on trends. Wired systems suit new construction with planned cabling and high reliability needs. Wireless systems suit retrofits, flexible layouts, and projects where cabling is difficult. Always check the vendor’s documentation for range, device limits, and network requirements.
Benefits of Smart Lighting Controls for Commercial Buildings
Smart controls can offer several benefits:
- Lower energy use by reducing light in unoccupied or daylit areas. The actual saving depends on the building’s current setup, usage patterns, and system design. A proper audit or energy model is needed to estimate it.
- Better user comfort through scenes, dimming, and daylight-responsive lighting.
- Longer lamp and driver life when lights run at reduced output for part of the day. Actual life depends on product specifications and operating conditions.
- Improved maintenance through status alerts and monitoring.
- Flexibility to adjust zones and schedules as tenants change.
- Data that helps owners understand how their space is used.
Controls are not a substitute for good lighting design. Poorly designed systems can frustrate occupants, for example when sensors switch lights off during quiet but occupied work.
Smart Lighting Applications in UAE Commercial Towers
Office Floors
Open-plan offices benefit from zoning, occupancy sensing, and daylight harvesting. Designers often separate perimeter and core zones, since they receive different amounts of daylight. Occupants need enough warning before lights dim or switch off, and sensor timeouts should suit normal working patterns.
Lobbies and Reception Areas
Lobbies must look welcoming at all times. Scheduling and scene control are useful here, along with daylight sensing near glazing. Designers should avoid abrupt changes that feel jarring to visitors.
Meeting Rooms and Conference Halls
These spaces suit occupancy sensors, scenes, and dimming. A meeting room can switch to a presentation scene when a display is in use. Conference halls may need manual override for events.
Corridors, Staircases, and Lift Lobbies
These areas often run continuously. Occupancy sensing with dimmed standby levels works well. Safety lighting requirements apply, so designers should confirm that dimmed levels meet the relevant standards for emergency and circulation lighting.
Parking Areas and Service Zones
Parking levels can use occupancy sensing for ambient lighting and full output when vehicles or people are detected. Service zones such as plant rooms and storage rooms benefit from simple occupancy control. Ventilation and safety requirements should be checked during design.
Retail and Mixed-Use Spaces
Retail units often have specific lighting needs for display and branding, and tenants may want to control their own lighting. Systems in mixed-use towers should separate tenant zones from building services and allow for different operating hours.
Smart Lighting Controls and Building Management Systems

Many towers already have a building management system (BMS) that monitors HVAC, access control, and other services. Lighting controls can connect to the BMS to share status and schedules.
Integration brings benefits:
- Facility teams see lighting status alongside other services.
- Schedules can align with occupancy, HVAC operation, or events.
- Alarms and maintenance alerts can reach the same operators.
Integration also adds complexity. Owners should define which data is shared, how the lighting and BMS systems communicate, and who controls each function. Cybersecurity matters here, because connected lighting networks are part of the building’s digital infrastructure. Vendors should explain how they secure their networks, updates, and access.
Energy Efficiency, Sustainability, and Operational Costs
Lighting controls can support energy efficiency and sustainability goals, but results depend on the specific building. A realistic approach includes:
- Baseline measurement. Record current lighting energy use and operating hours.
- Design modelling. Estimate the effect of different control strategies.
- Implementation. Install and commission the system properly.
- Monitoring. Track energy use over time and adjust settings.
Initial costs include sensors, controllers, drivers, software, cabling or wireless infrastructure, installation, and commissioning. Operating costs include maintenance, software licences, and periodic checks. Owners should compare these with expected energy savings and maintenance benefits over the building’s life. Avoid relying on generic payback claims. Ask for a site-specific analysis.
Where sustainability certification is a goal, check the requirements of the relevant rating system. Controls can contribute to credits, but the specific criteria vary and should be confirmed with the certifier.
UAE-Specific Design and Installation Considerations
Designers and owners in the UAE should consider:
- Local authority requirements. Building codes, electrical regulations, and sustainability rules differ between emirates and can change. Requirements that apply in one emirate may not apply in another. Confirm current rules with the relevant authority or a qualified consultant before making compliance decisions.
- Heat and solar exposure. Sensors, drivers, and enclosures must suit high ambient temperatures. Check product temperature ratings and enclosure locations.
- Dust. Dust can affect sensors and optical components. Regular cleaning and suitable enclosure ratings help.
- Humidity and corrosion. Coastal areas and some plant rooms may need protective measures. Check product ratings.
- Tenant fit-out coordination. Tenant changes can alter layouts and sensor coverage. Systems should be flexible enough to adjust.
- Maintenance access. Sensors and controllers should be reachable for cleaning, testing, and replacement without disrupting occupants.
- Commissioning and handover. Documentation, training, and warranty terms should be agreed before handover.
Where a requirement is mandatory, the project team should confirm it in writing with the relevant authority. Recommendations below are best practice unless stated otherwise.
How to Choose the Right Smart Lighting Control System
Follow a structured process:
- Define goals. Decide whether the priority is energy efficiency, comfort, flexibility, maintenance, integration, or a mix.
- Assess the building. Consider floor plans, window orientation, occupancy patterns, ceiling heights, and existing infrastructure.
- Choose control strategies per zone. Match sensors and controls to each space’s use.
- Select the architecture. Decide between wired, wireless, or a combination, based on the building and the project timeline.
- Check protocol compatibility. Confirm that devices, drivers, and gateways work together. Ask for interoperability evidence.
- Plan integration. Define how the system connects to the BMS or other platforms.
- Review cybersecurity. Ask vendors about network security, updates, and access control.
- Request proposals. Compare total costs, support, warranty terms, and training.
- Pilot if possible. A small test area can reveal real-world performance before full rollout.
No single system suits every tower. A small mixed-use building may need simpler controls than a large office tower with strict integration requirements.
Smart Lighting Installation and Commissioning Process
A typical process includes:
- Design review. Confirm zones, sensor positions, and control logic.
- Procurement. Source certified products and confirm lead times.
- Installation. Install fixtures, sensors, controllers, and cabling or wireless devices.
- Programming. Set zones, schedules, scenes, and sensor settings.
- Commissioning. Test each zone, calibrate sensors, and verify responses.
- Training. Teach facility staff how to use the software and handle alerts.
- Documentation. Provide drawings, network diagrams, settings, and warranty information.
- Post-occupancy tuning. Adjust settings after occupants have used the space for a period.
Commissioning is often underestimated. Sensors need tuning to the actual space, and timeouts may need adjustment after occupants settle in.
Common Mistakes to Avoid
- Placing sensors without testing. A sensor that works on paper may not detect movement in practice.
- Setting timeouts too short. Lights switching off during quiet work frustrates occupants and can lead to overrides.
- Ignoring daylight. Dimming in daylit areas without adequate sensing can waste potential savings or cause discomfort.
- Mixing incompatible products. Confirm compatibility before ordering.
- Skipping integration planning. Retrofitting integration later often costs more.
- Underestimating maintenance. Sensors, software, and firmware need checks.
- Neglecting training. Staff who do not understand the system may disable it.
- Overpromising savings. Use measured or modelled data, not generic claims.
Maintenance, Monitoring, and Future Upgrades
Good maintenance keeps systems working as designed:
- Clean sensor lenses and check mounting.
- Review schedules and zone settings each season or after tenant changes.
- Monitor alerts and fault logs.
- Apply software and firmware updates following vendor guidance and cybersecurity practices.
- Keep spare parts and documentation accessible.
- Review energy data periodically to confirm performance.
Future upgrades may include adding sensors, expanding zones, connecting to new platforms, or adopting new protocols. Choosing open standards and well-documented systems can make upgrades easier.
Future Trends in Smart Commercial Lighting
Industry sources point to several developments: connected lighting platforms that operate through software, human-centric lighting that adjusts colour temperature and intensity to support occupant wellbeing, and integration with broader building digital infrastructure. Solar and off-grid lighting is also growing in some applications. Buyers should evaluate these trends based on real project needs rather than adopting them by default.
Conclusion and Practical Recommendations
Smart lighting controls help UAE commercial towers match light to real use. The best results come from clear goals, zone-based design, the right mix of sensors and controls, sound integration planning, and proper commissioning. Start with a site assessment, define priorities, and request proposals that explain how each system will perform in your building.
If you are planning a new tower or upgrading an existing one, speak with a qualified lighting designer or electrical engineer. They can model the options, check local requirements, and recommend a system that fits your budget and goals.